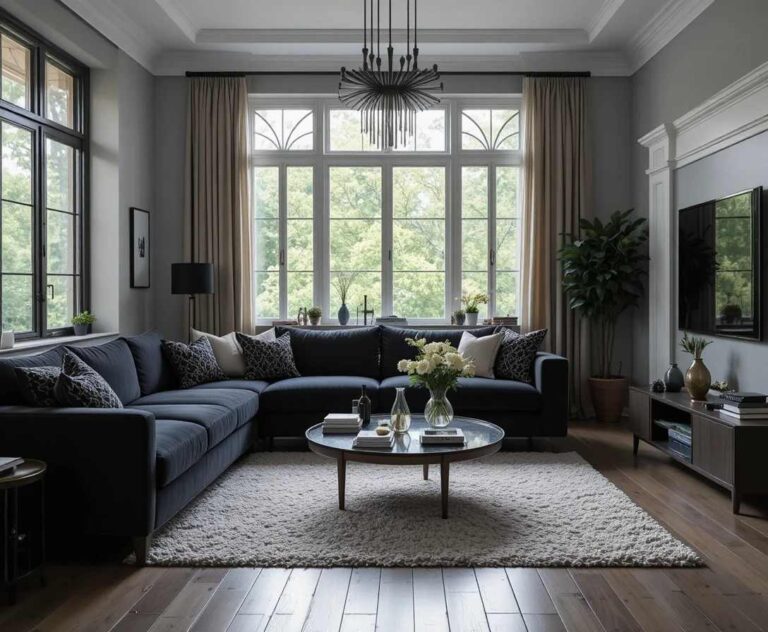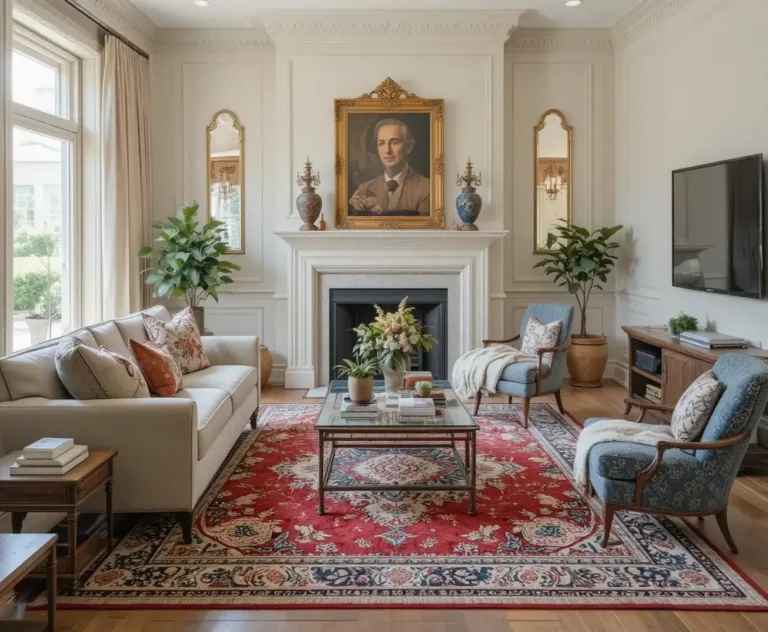
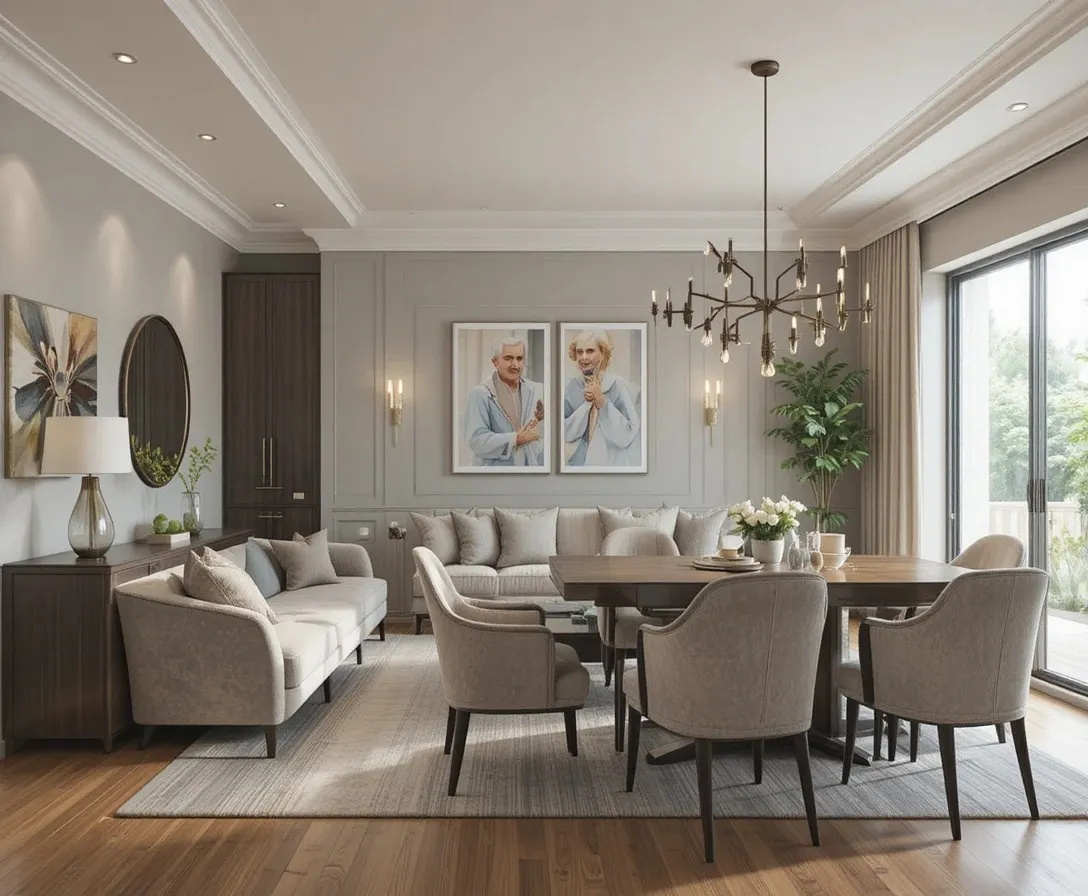
16 Living Room Dining Room Combo Layout Ideas That Make Small Spaces Feel Huge
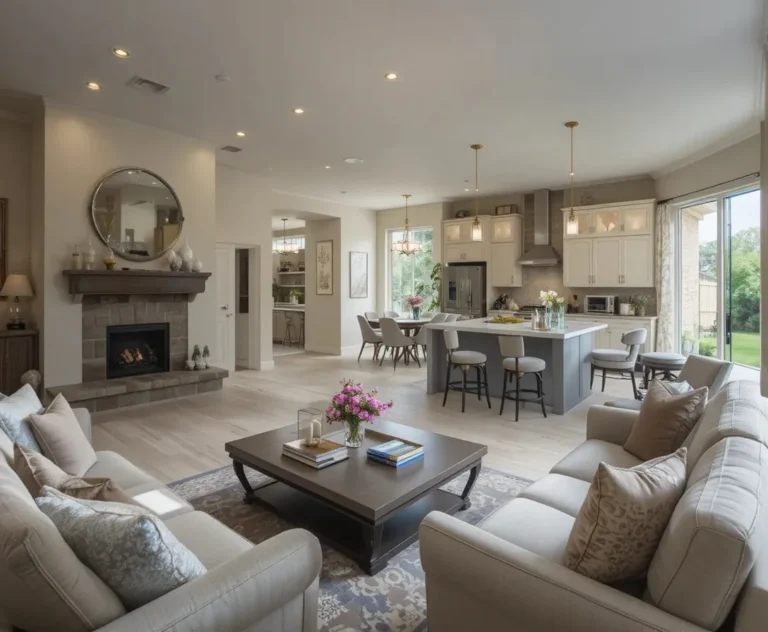
One room. Two jobs. Zero walls to separate them. If your living and dining area share the same space, you already know the struggle — furniture that fights for attention, a layout that never quite feels right, and that nagging feeling that something is just off. But here’s what nobody tells you: a living room dining room combo layout is actually one of the most exciting spaces to design. Done right, it feels intentional, spacious, and incredibly stylish. Let’s fix yours together.
Use a Large Area Rug to Define the Living Zone
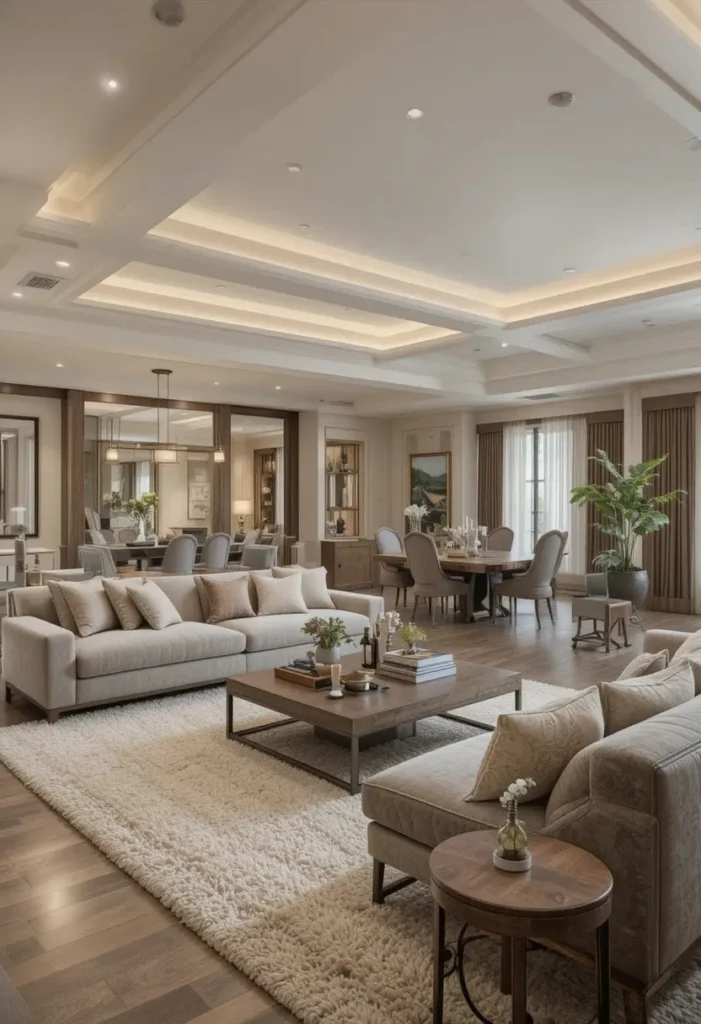
When two spaces share one room, rugs are your best friend. A large, statement rug placed under your sofa and coffee table instantly signals “this is the living area” — no walls needed.
Choose a soft wool rug in warm ivory, sage green, or dusty blue. The texture alone creates visual warmth and separation from the dining area’s harder flooring. It feels intentional and beautifully designed.
Practical tip: Make sure the rug is large enough — all front sofa legs should sit on it. A too-small rug is one of the most common mistakes in open-plan spaces.
Position the Dining Table as a Natural Room Divider
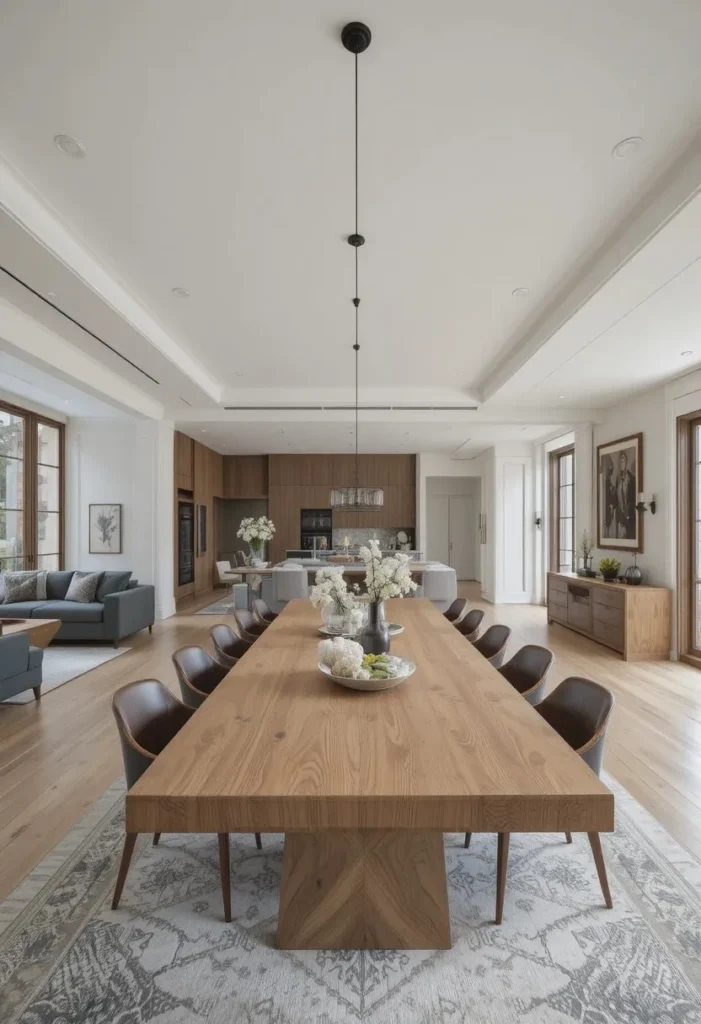
Your dining table can do double duty as a subtle partition between the two zones. Place it perpendicular to the living area, with chairs facing both sides, and it naturally creates a visual boundary without closing off the space.
A long rectangular table in warm oak or walnut works especially well. It feels grounded and purposeful — like it belongs exactly where it is.
Practical tip: Add a long, low pendant light above the dining table to anchor it further and give it its own dedicated atmosphere.
Match Your Color Palette Across Both Zones
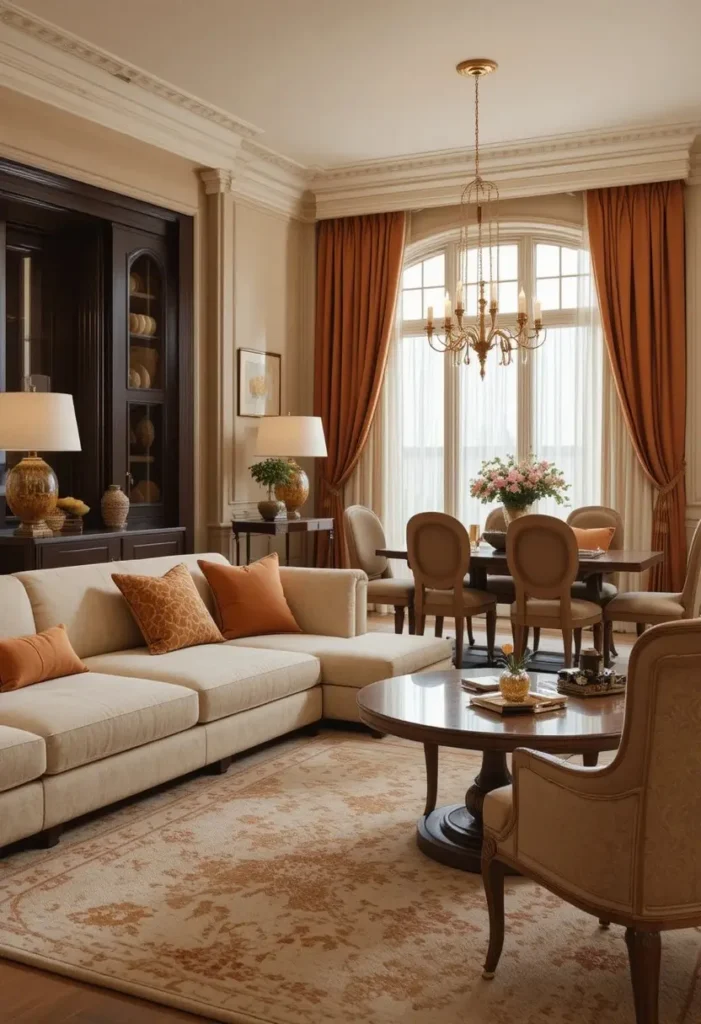
The fastest way to make a combo layout feel chaotic is to decorate each zone in completely different colors. Instead, choose one cohesive palette and carry it through both spaces.
Think warm neutrals — linen, caramel, cream, and soft terracotta. Use the same tones in your sofa cushions, dining chair upholstery, and curtains. The eye reads the whole room as one harmonious space.
Practical tip: Pick three colors max and repeat each one at least twice across both zones — this repetition is what creates visual flow and cohesion.
Choose a Sofa That Faces Away From the Dining Area
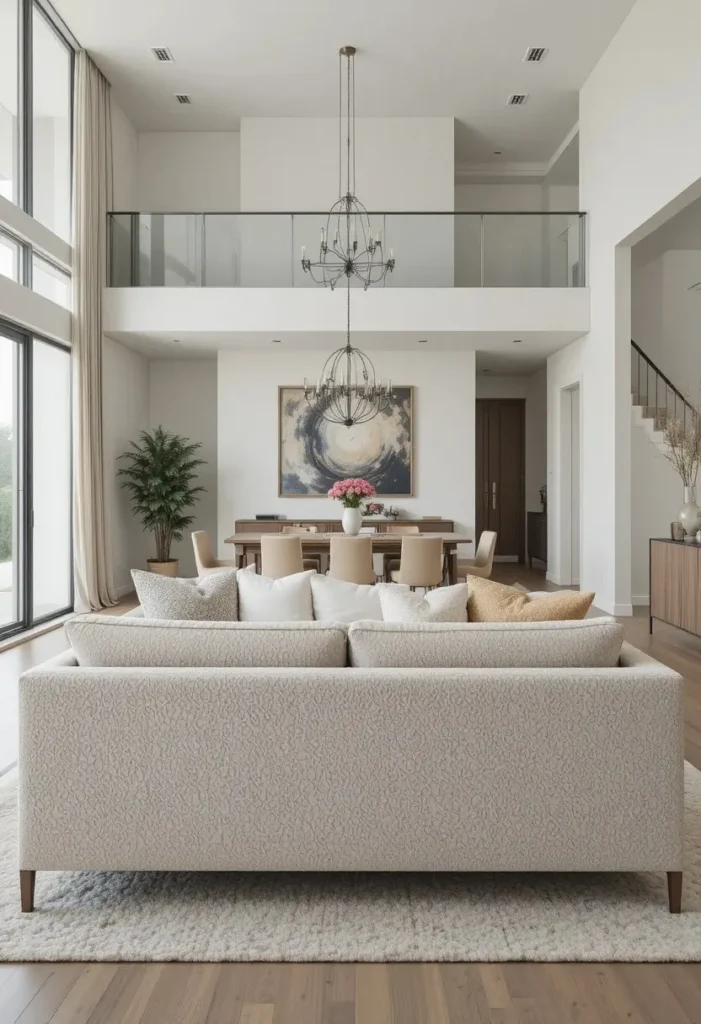
The direction your sofa faces matters more than you think. Positioning it with its back toward the dining table creates an instant, natural boundary between the two zones — like a soft wall that doesn’t block light or space.
A deep, comfortable sectional in warm grey or oatmeal boucle works perfectly here. It defines the living area while keeping the whole room feeling open and airy.
Practical tip: Add a slim console table behind the sofa — it reinforces the zone boundary beautifully and gives you extra surface space for lamps or plants.
Living Room Dining Room Combo Layout With a Bench Seat
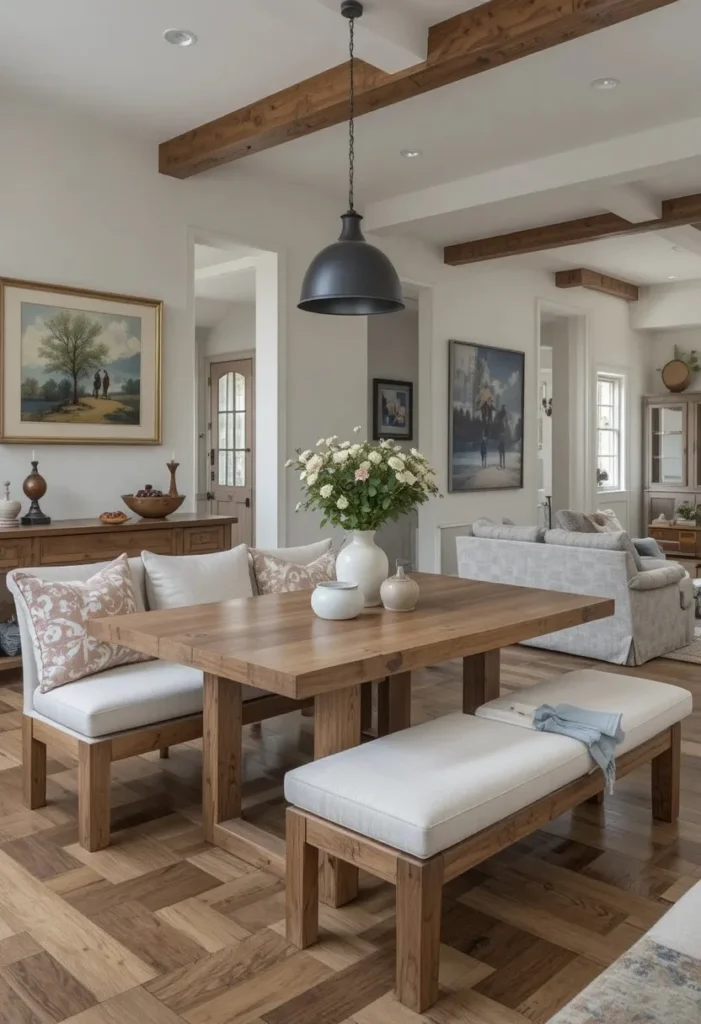
A bench along one side of your dining table is a genius space-saver in a combo layout. It takes up less visual weight than four individual chairs and tucks neatly away when not in use.
Choose a bench in natural linen or leather with tapered wooden legs. It looks relaxed and stylish — less formal than a full dining chair set, which suits the casual, lived-in feel of an open-plan space.
Practical tip: Add a couple of cushions to the bench for comfort and color — it’s a small touch that makes the dining area feel warm and inviting.
Use Pendant Lighting to Anchor Each Zone Separately
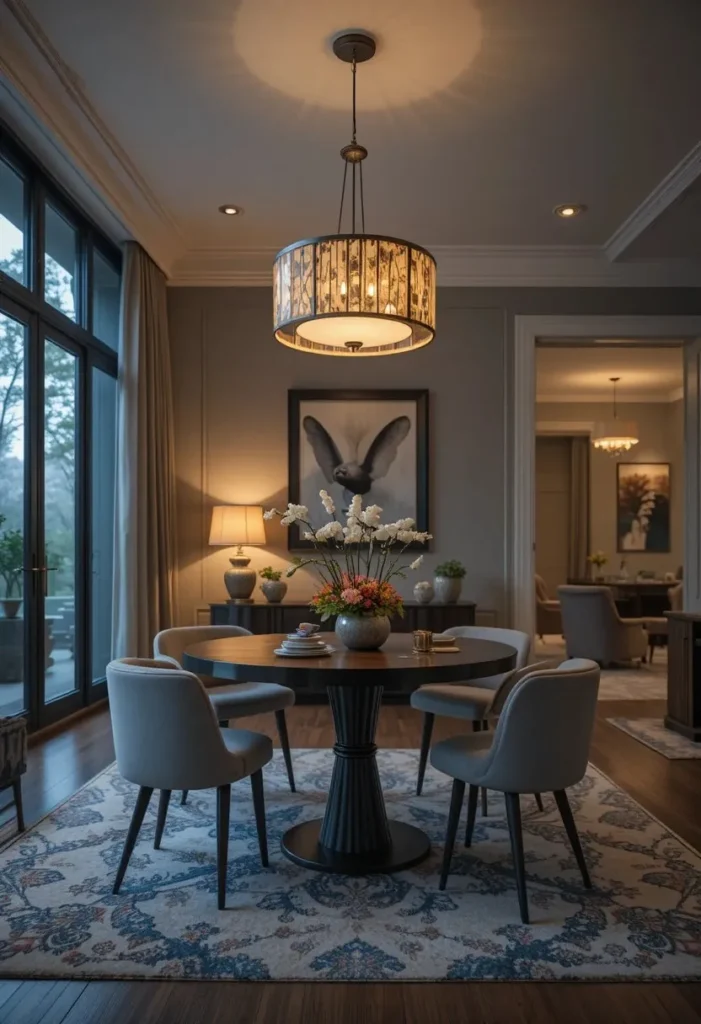
Lighting is the most powerful zoning tool in an open-plan room — and it’s often the most overlooked. Hang a statement pendant light over your dining table and a different (but complementary) floor lamp in the living area.
Each pool of light creates its own mood and signals a different function. In the evening, with both lights on, the room feels rich, layered, and effortlessly styled.
Practical tip: Keep your pendant lights on a dimmer switch — low light over the dining table during dinner feels intimate and special, even in an everyday open-plan space.
Bring in a Bookshelf or Open Shelving as a Soft Divider
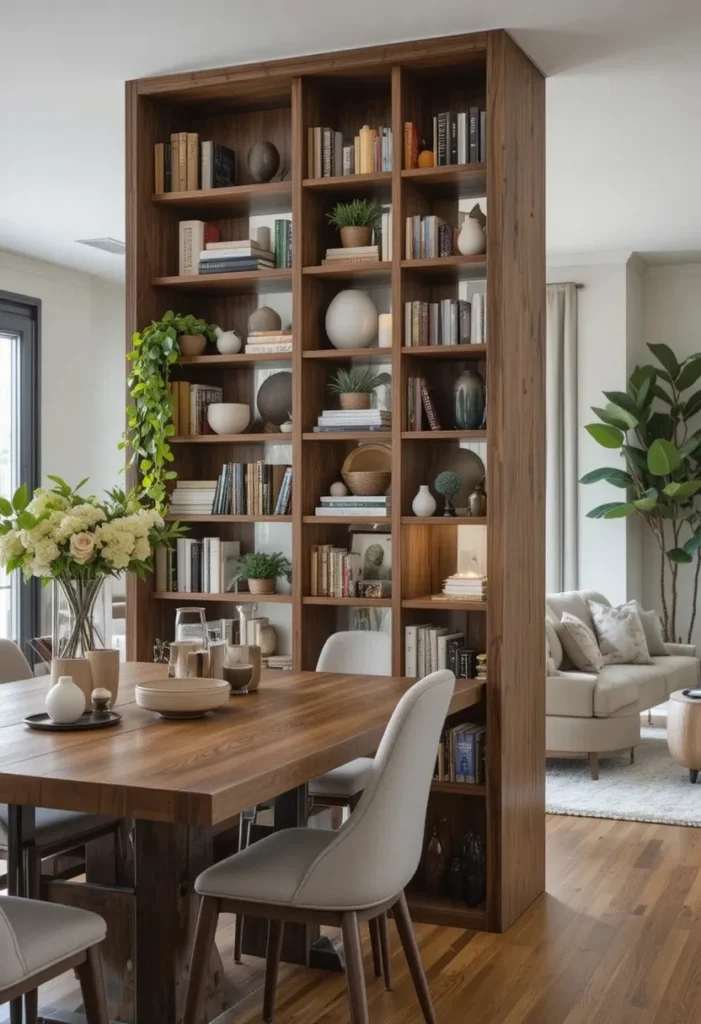
A tall bookshelf or a set of open floating shelves placed between the two zones acts as a visual divider without closing off the room. It adds storage, personality, and structure — all at once.
Style it with books, trailing plants, candles, and ceramic vases in tones that match both zones. It becomes a design feature in its own right, not just a divider.
Practical tip: Leave some shelves intentionally empty — negative space keeps a bookshelf looking curated and intentional rather than cluttered and overwhelming.
Keep Furniture Legs Visible for an Airy, Open Feel
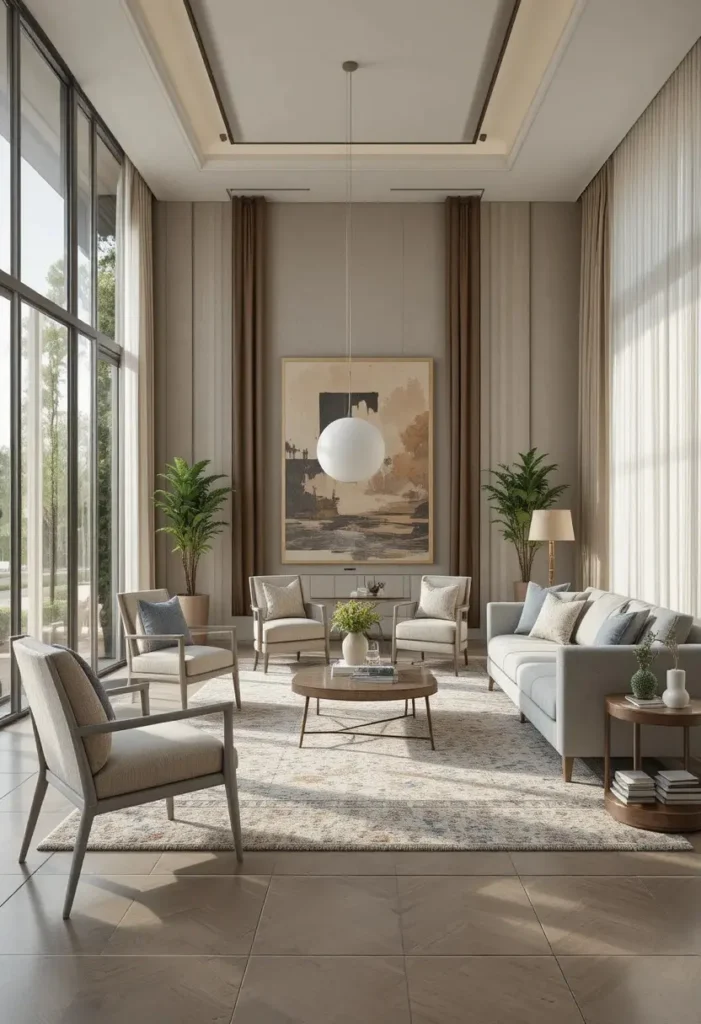
In a smaller combo space, furniture with visible legs is a game changer. Sofas, dining chairs, and side tables that sit on slim legs let light pass underneath, making the whole room feel more spacious and less heavy.
Pair light-legged furniture with sheer curtains and a light-toned rug to amplify the airy effect. The room breathes — even when it’s fully furnished and styled.
Practical tip: Avoid skirted sofas or solid-base furniture in combo layouts — they eat up visual space and make the room feel smaller than it actually is.
See More Ideas: 16 Living Room Design Ideas That Will Make You Fall in Love With Your Space Again
Use the Same Flooring Throughout for Seamless Flow
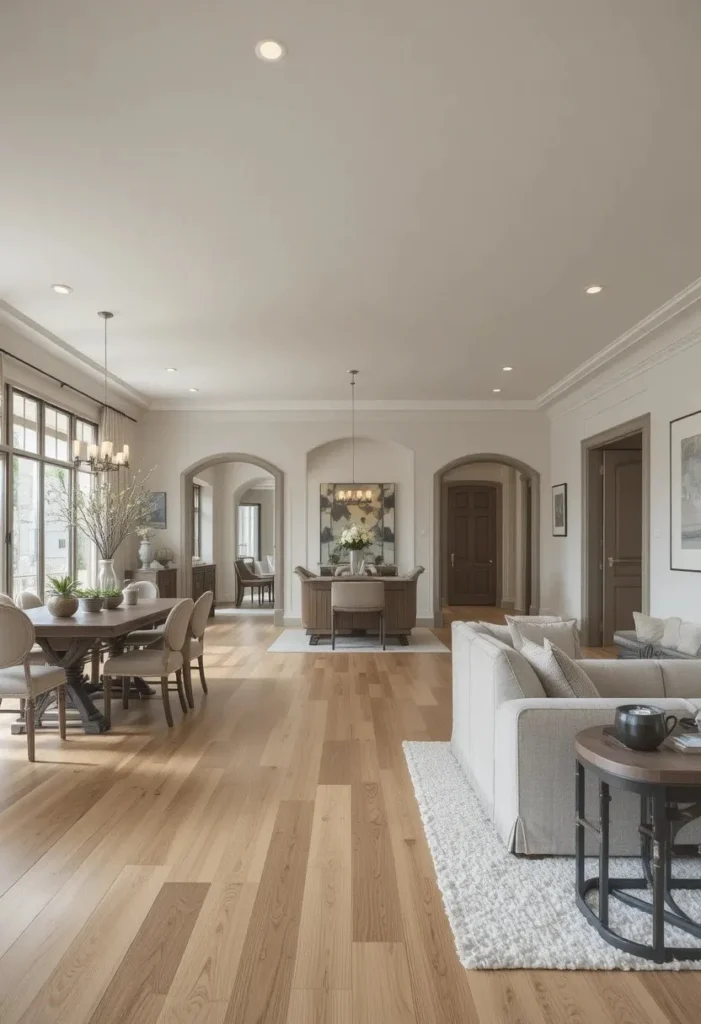
One of the simplest ways to make a combo layout feel intentional and spacious is to keep the flooring consistent across both zones. Different flooring in each area visually chops the room in half.
Warm oak hardwood or light stone-effect tiles work beautifully across both living and dining spaces. The uninterrupted floor creates a sense of flow that makes the whole room feel larger and more cohesive.
Practical tip: If you already have mixed flooring, a large transitional rug can visually bridge the two surfaces and soften the difference beautifully.
Go Vertical With Tall Plants and Tall Furniture
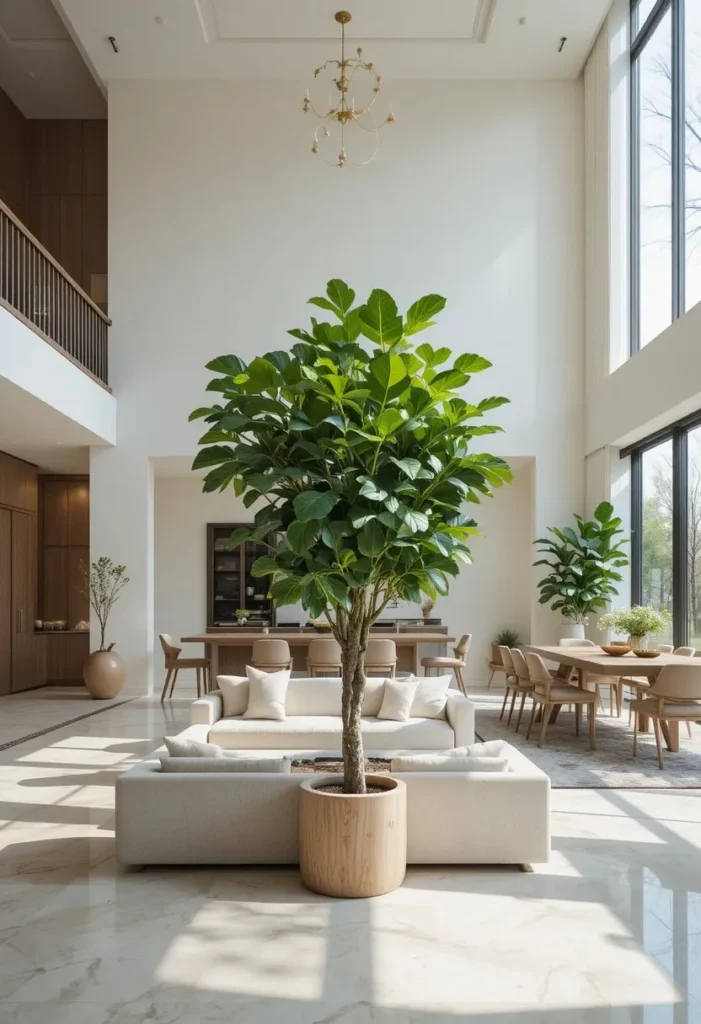
When floor space is limited in a combo layout, think upward. Tall fiddle-leaf figs, snake plants, or olive trees draw the eye up and make ceilings feel higher without taking up precious floor space.
Place a tall plant in the corner where your two zones meet — it acts as a natural, living divider that softens the boundary with gorgeous greenery and organic texture.
Practical tip: Use a simple white or terracotta pot to keep the look clean. An overly decorative pot can compete with everything else happening in the room.
Choose a Round Dining Table for Better Traffic Flow
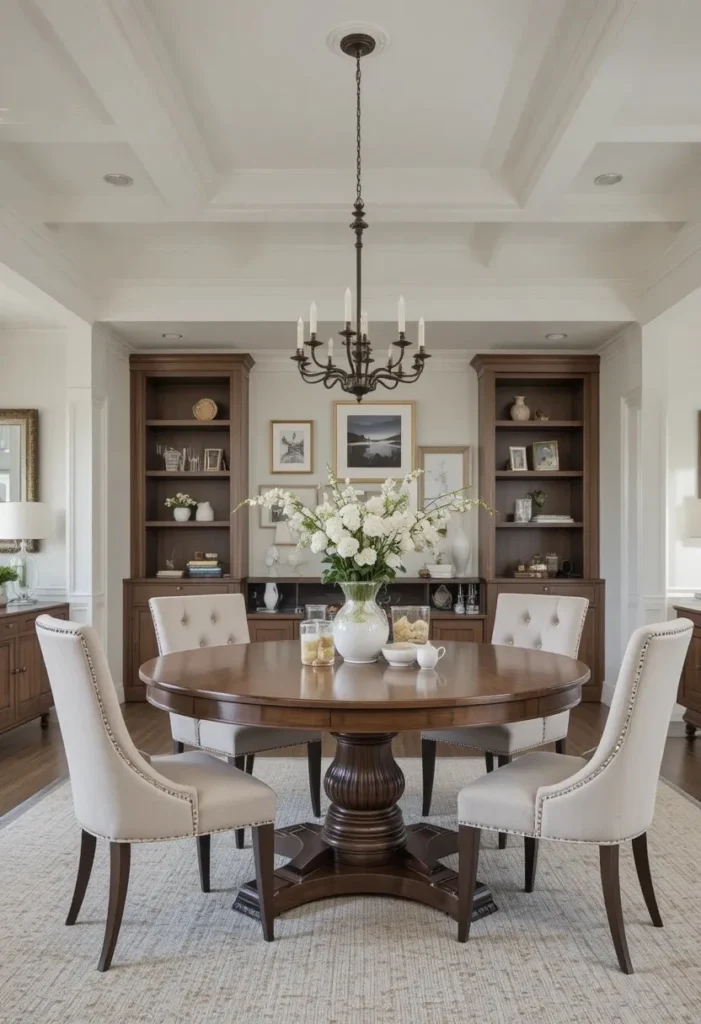
In a combined living and dining space, traffic flow matters enormously. A round dining table has no sharp corners to navigate around and encourages easy movement between the two zones.
It also feels more intimate and relaxed than a rectangular table — perfect for casual everyday living. In warm wood tones with rattan or upholstered chairs, it looks effortlessly stylish.
Practical tip: A round pedestal table with a single base frees up leg room for extra guests and makes the dining area feel open and uncluttered.
Create a Feature Wall That Spans Both Zones
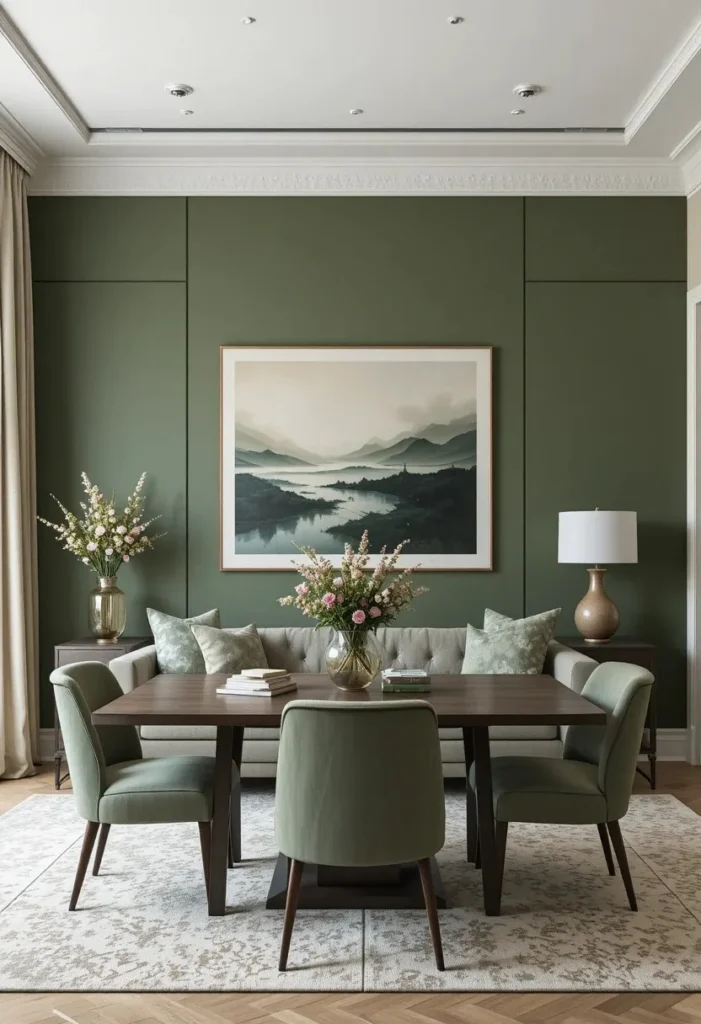
A single bold feature wall that runs behind both your sofa and dining area ties the whole room together visually. It tells the eye that this is one cohesive, designed space — not two awkward halves.
Choose a deep, moody colour like slate blue, warm charcoal, or sage green. Add texture with limewash paint or a subtle wallpaper pattern for depth and sophistication.
Practical tip: Hang art on this feature wall in both zones — a large canvas behind the sofa and a smaller print near the dining area keeps the wall balanced and interesting.
Use Matching Dining and Living Room Textiles
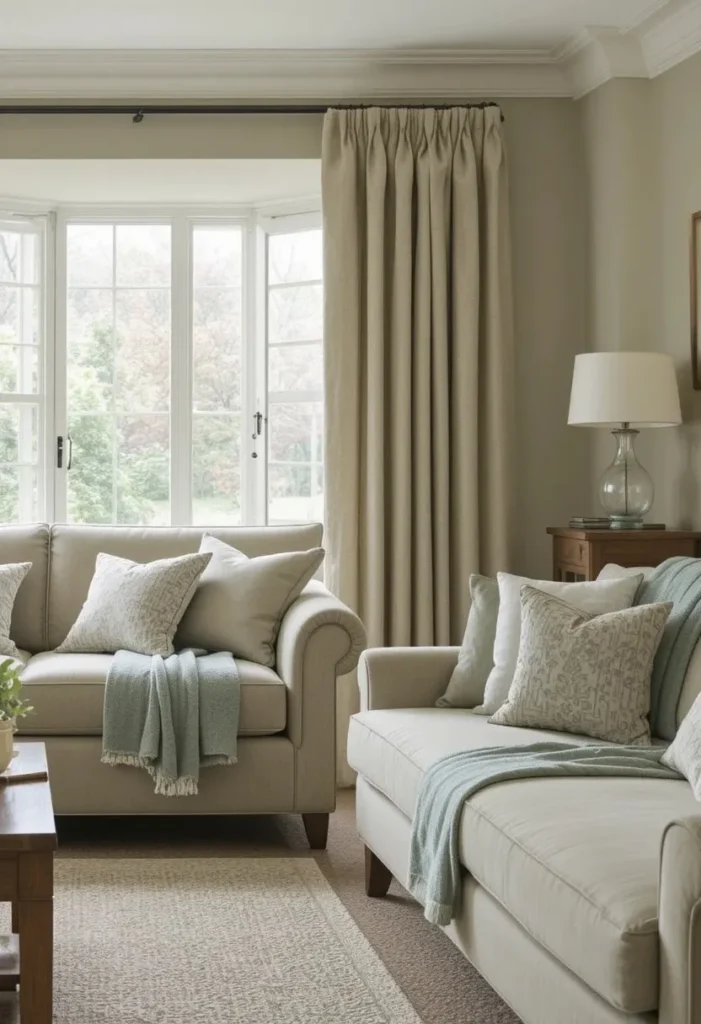
Repeating the same fabric or textile across both zones is one of the easiest ways to create visual harmony in a combo layout. Use the same linen in your curtains, dining chair cushions, and sofa throw.
Soft sage, warm terracotta, or dusty blush all work beautifully as a unifying textile color. The repetition feels intentional and pulled-together without looking matchy-matchy.
Practical tip: You don’t need to use identical pieces — just pull the same tone or texture through both zones for that effortlessly coordinated look.
See More Ideas: 16 Colorful Dining Room Ideas That Make Every Meal Feel Like a Celebration
Add a Bar Cart or Sideboard Between the Two Zones
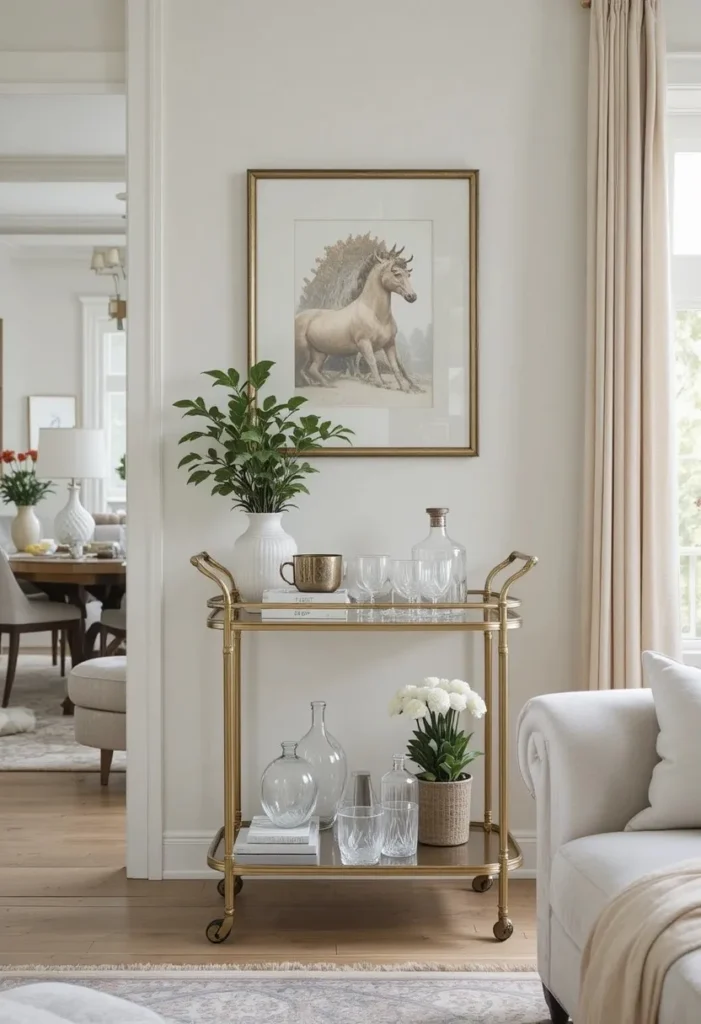
A stylish bar cart or slim sideboard placed at the boundary between your living and dining zones serves double duty — it’s functional storage and a natural visual divider at the same time.
Style it with glassware, a small plant, a candle, and a decorative tray. In warm brass, matte black, or natural rattan, it becomes a beautiful transitional piece that connects both spaces.
Practical tip: Keep the top of your sideboard styled but not cluttered — three to five objects maximum so it feels curated rather than like an overflow storage spot.
Opt for Armless Dining Chairs to Save Visual Space
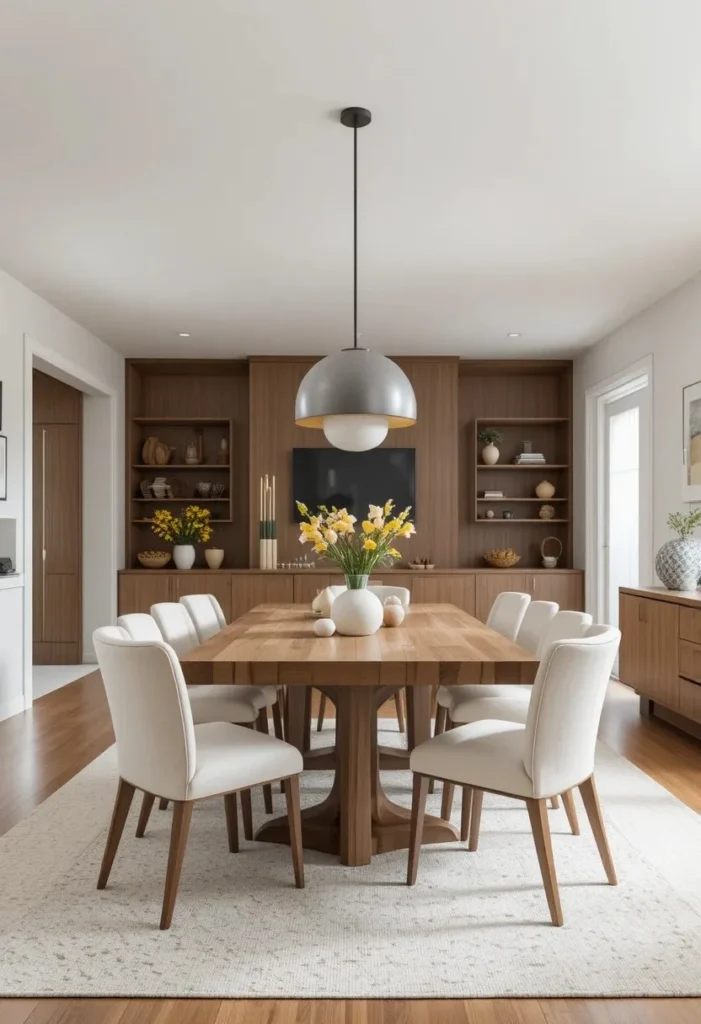
Dining chairs with arms take up significantly more visual and physical space than armless versions. In a combo layout where space is already being shared, armless chairs keep the dining area feeling light and open.
Choose chairs in a natural linen, warm white, or soft camel leather. They look elegant and understated — letting the rest of the room breathe and speak for itself.
Practical tip: Mix one armchair at the head of the table with armless chairs along the sides — it adds a touch of personality without overcrowding the space visually.
Living Room Dining Room Combo Layout With a Consistent Metal Finish
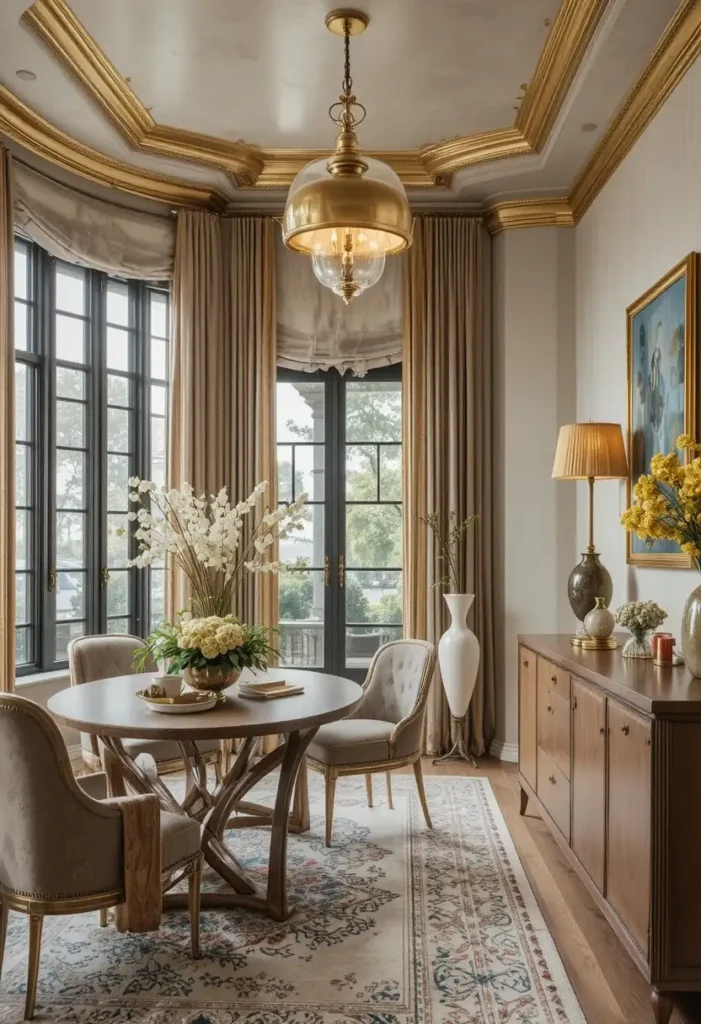
Hardware and metal finishes are the jewellery of a room — and in a combo layout, keeping them consistent across both zones creates a polished, designer-level look.
Choose one finish — warm brass, brushed gold, or matte black — and carry it through your light fittings, curtain rods, cabinet handles, and decorative accessories in both areas. It’s a small detail that makes a massive difference.
Practical tip: You don’t need to match perfectly — just stay within the same tone family. Mixing brushed gold with antique brass looks intentional and layered, not mismatched.
Final Thoughts
A living room dining room combo layout is truly one of the most versatile and rewarding spaces to design. When you get the zoning right — through lighting, rugs, color, and furniture placement — it stops feeling like a compromise and starts feeling like a choice. Your open-plan space has so much potential. Pick two or three of these ideas, start small, and watch how quickly it transforms into a room that works hard, looks beautiful, and truly feels like home. You’ve got this.